Planning guide · Retaining walls

Do you need a permit for a retaining wall in San Diego?

When a retaining wall needs a building permit in the City of San Diego: over 3 feet tall, a steep slope or a driveway above it, and tiered walls. Plus what the plans must show.

The short answer

In the City of San Diego, a retaining wall needs a building permit once it is over 3 feet tall, measured from the top of the footing to the highest point of the wall. Height is not the only trigger. A wall of any height needs one if it holds back a slope steeper than 1.5 to 1, carries a driveway, walkway, fence or footing above it, holds back flammable liquids, or is part of a tiered set taller than 6 feet. Those rules come from the City’s Information Bulletin 220. LuxTurfscape (CSLB C-27 #1042649) plans walls with grade and drainage reviewed as one system. Other cities and unincorporated areas set their own rules.

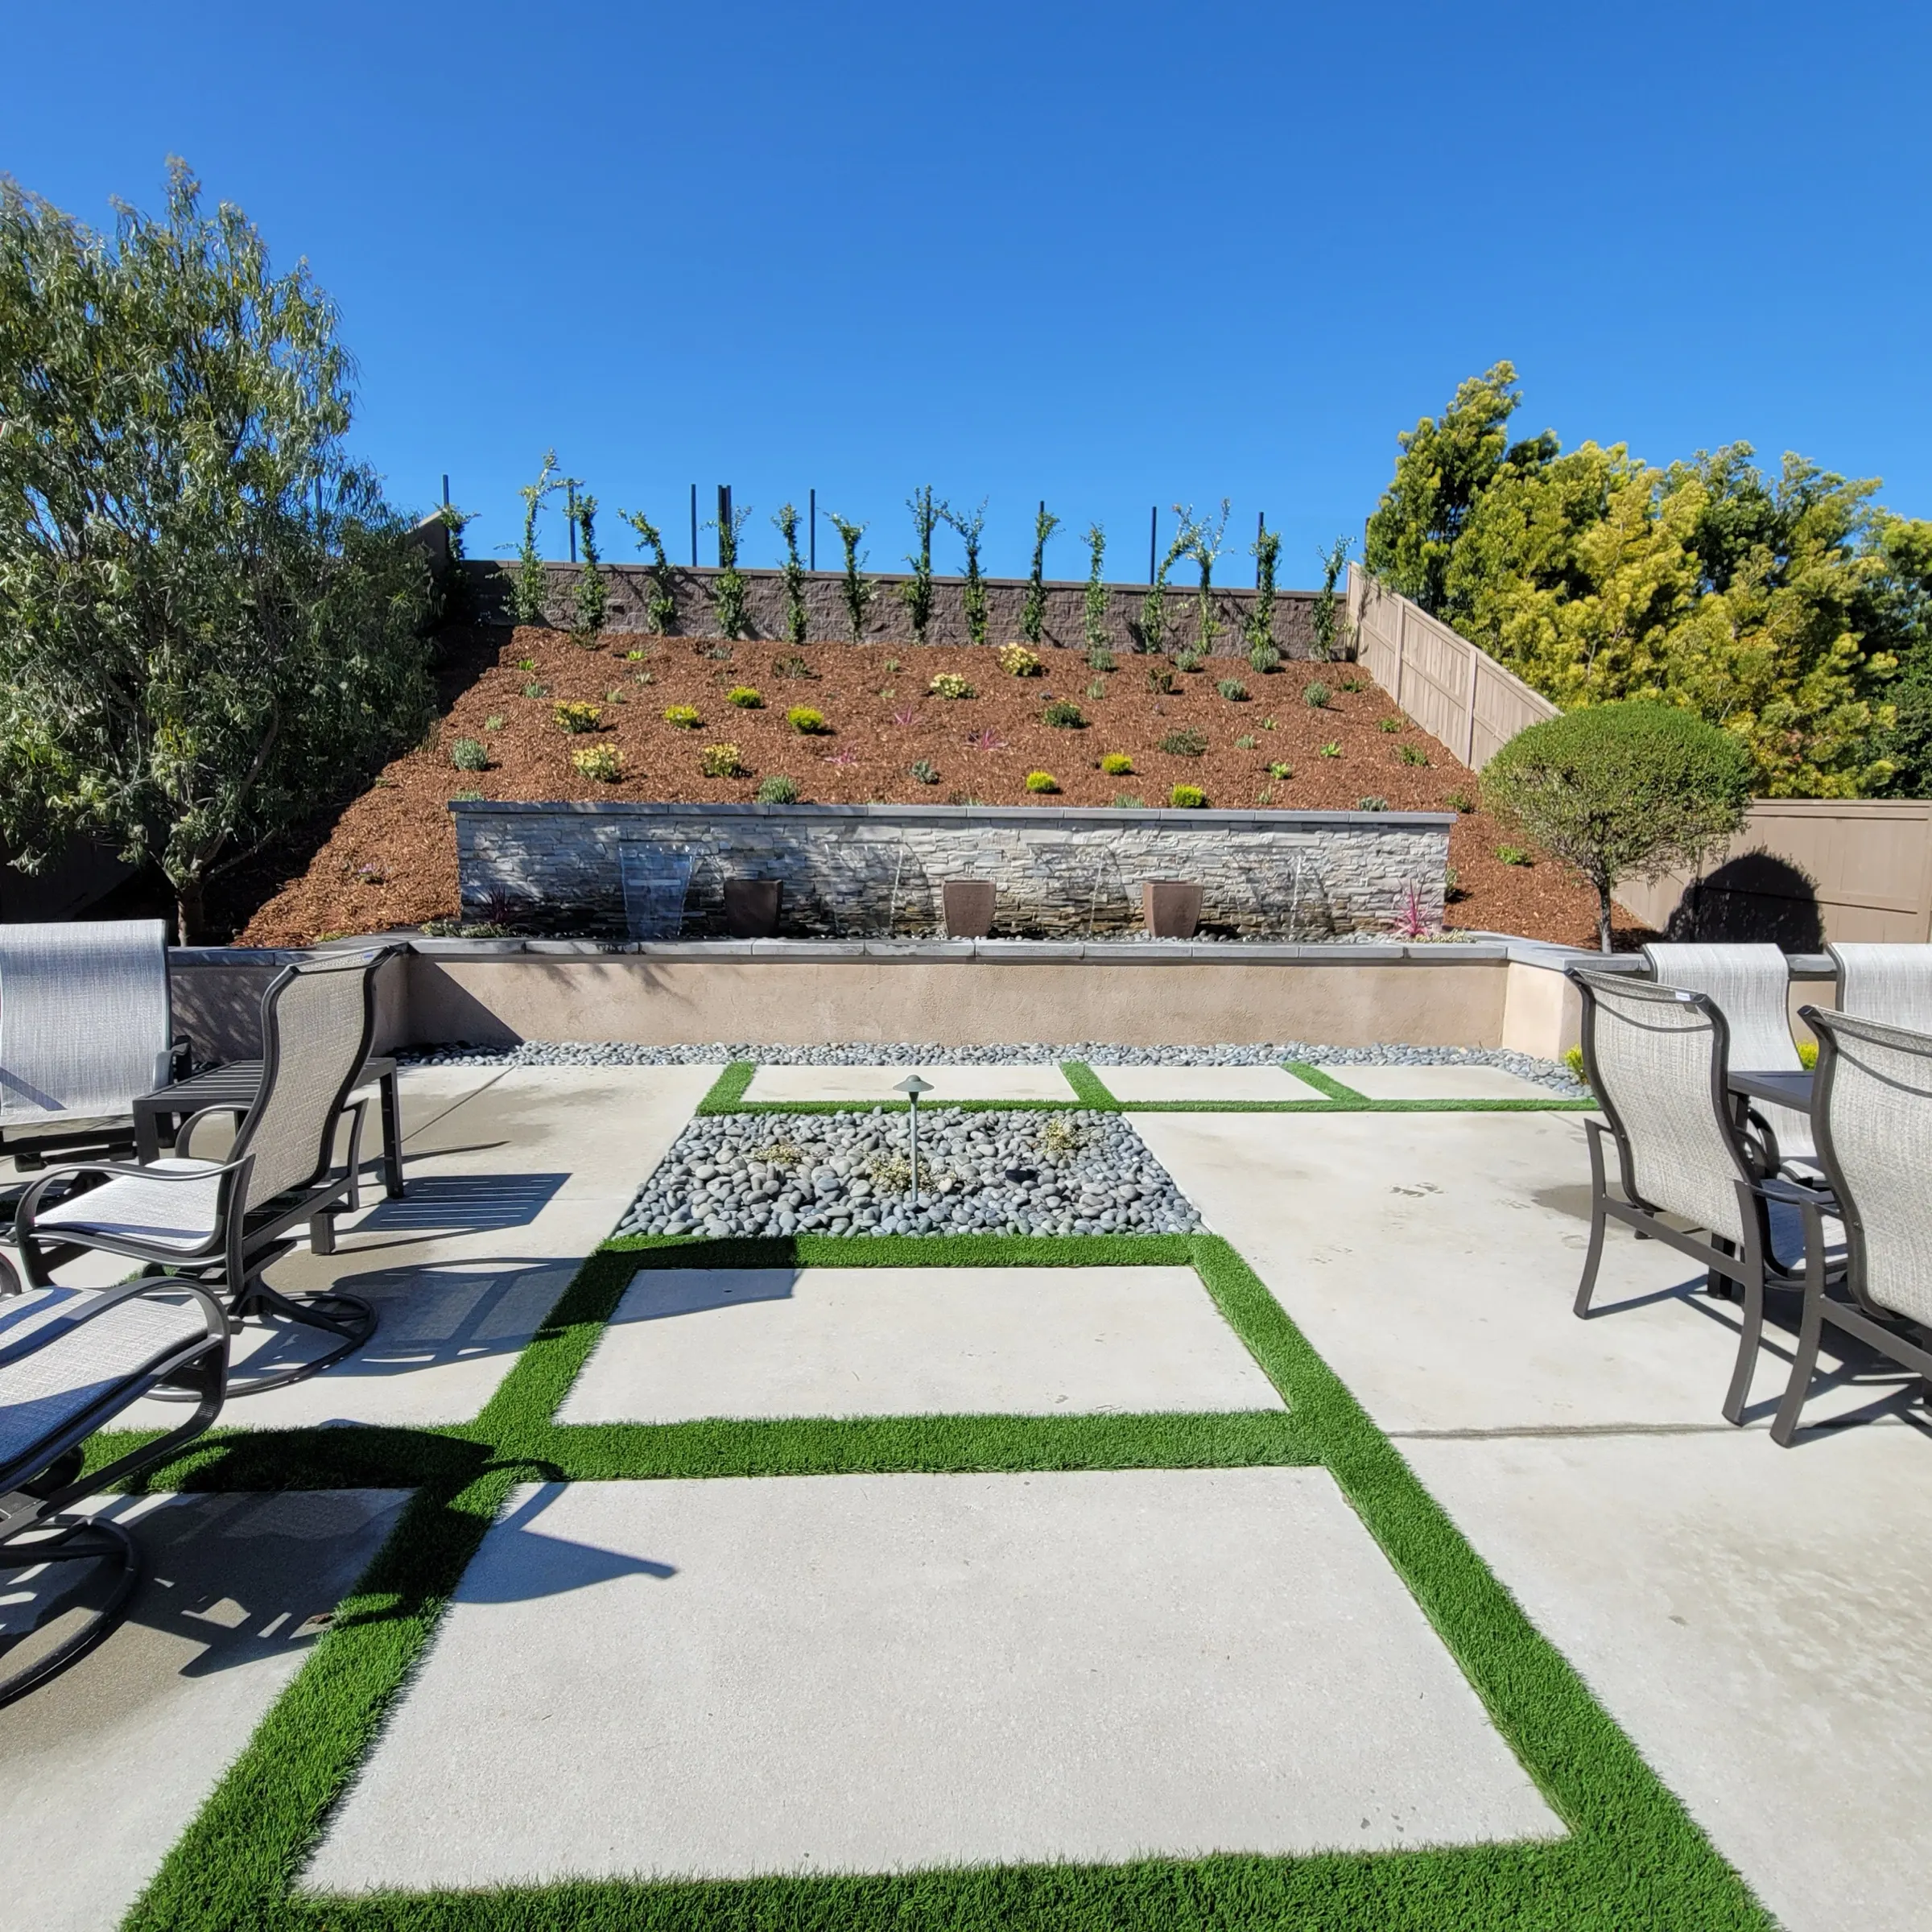
Retaining wall integrated into a sloped landscape

Published by LuxTurfscape on . Reviewed .

What triggers a permit in the City of San Diego

Information Bulletin 220 (October 2024) says a retaining wall needs a building permit when any one of these is true:

  • The wall is over 3 feet tall, measured from the top of the footing to the highest point on the wall.
  • It supports backfill that slopes steeper than 1.5 horizontal to 1 vertical.
  • It supports a surcharge load. The bulletin names driveways, walkways, structure footings and fences.
  • It holds back flammable liquids.
  • It is a tiered wall, and the height from the bottom wall’s top of footing to the top of the highest wall is more than 6 feet, or a footing crosses the slope stability plane of a lower wall.

How the height is measured

The City measures from the top of the footing, not from the soil you see. The footing sits below grade, so a wall that shows a little under 3 feet above the ground can still measure over 3 feet once the buried part counts. Have the height checked against the footing depth before assuming a wall is under the limit.

Tiered walls are judged together

Stepping a slope with two or three shorter walls does not get around the rule. The bulletin measures a tiered set from the bottom wall’s top of footing to the top of the highest wall, and a permit is needed past 6 feet. It also draws a line up from the back of each footing at 2 horizontal to 1 vertical. If an upper wall’s footing crosses that line, the walls need a permit at any height.

Drainage is part of the plans

Permit plans have to show the drainage. The bulletin asks for site and wall drainage that discharges to a stormwater collection system or otherwise keeps water from flowing onto the neighbors’ property. The footing and the drainage system also have to sit on your own property. Water trapped behind a wall adds pressure, so the drain path belongs in the design from the first sketch.

Standard drawings and engineered walls

The City publishes standard retaining wall drawings (Information Bulletin 221) that some permitted walls can use. Walls that hold back a steep slope, carry a surcharge load or hold flammable liquids still need a permit, and the City says they cannot use the standard design. Those walls are designed for the site.

Outside the City of San Diego

Bulletin 220 covers the City of San Diego only. Spring Valley, Casa de Oro-Mount Helix, Rancho San Diego and other unincorporated communities go through the County of San Diego. La Mesa, El Cajon, Santee, Lemon Grove and Chula Vista each run their own building department. Ask the department for the property before the wall is designed, and keep a note of who you spoke to and what they said.

Sources

Questions about retaining wall permits

Clear answers before the bid.

Does a 3-foot retaining wall need a permit in San Diego?

Not for its height alone. In the City of San Diego, height triggers a permit only above 3 feet, measured from the top of the footing. A 3-foot wall still needs one if it holds back a slope steeper than 1.5 to 1, supports a driveway, walkway, fence or footing, or is part of a tiered set over 6 feet.

How is retaining wall height measured for a permit?

From the top of the footing to the highest point of the wall. Because the footing is buried, the measured height is usually more than what shows above the soil.

Do I need a permit for a retaining wall in Spring Valley or La Mesa?

Check with the local building department. Spring Valley is unincorporated, so the County of San Diego handles building permits there. La Mesa has its own building department. The City of San Diego bulletin does not apply in either place.

Does a retaining wall need drainage?

Yes. City of San Diego permit plans must show site and wall drainage that discharges to a stormwater system or keeps water off neighboring property. Without a drain path, water builds up behind the wall and adds pressure.

Who decides if a retaining wall needs an engineer?

The building department, based on the wall height, the slope above it, the soil and any loads it carries. In the City of San Diego, walls with a steep slope, a surcharge load or flammable liquids behind them cannot use the standard design. Ask before you sign a contract.

San Diego County

Walk the property with us.

Send the property address, the areas you want converted, and your timeline. We will set up a site walk.

Request a site walk Call (619) 312-7998