Retaining wall installation in San Diego County
Grade, drainage, access, materials, and adjacent landscape decisions reviewed as one wall system.
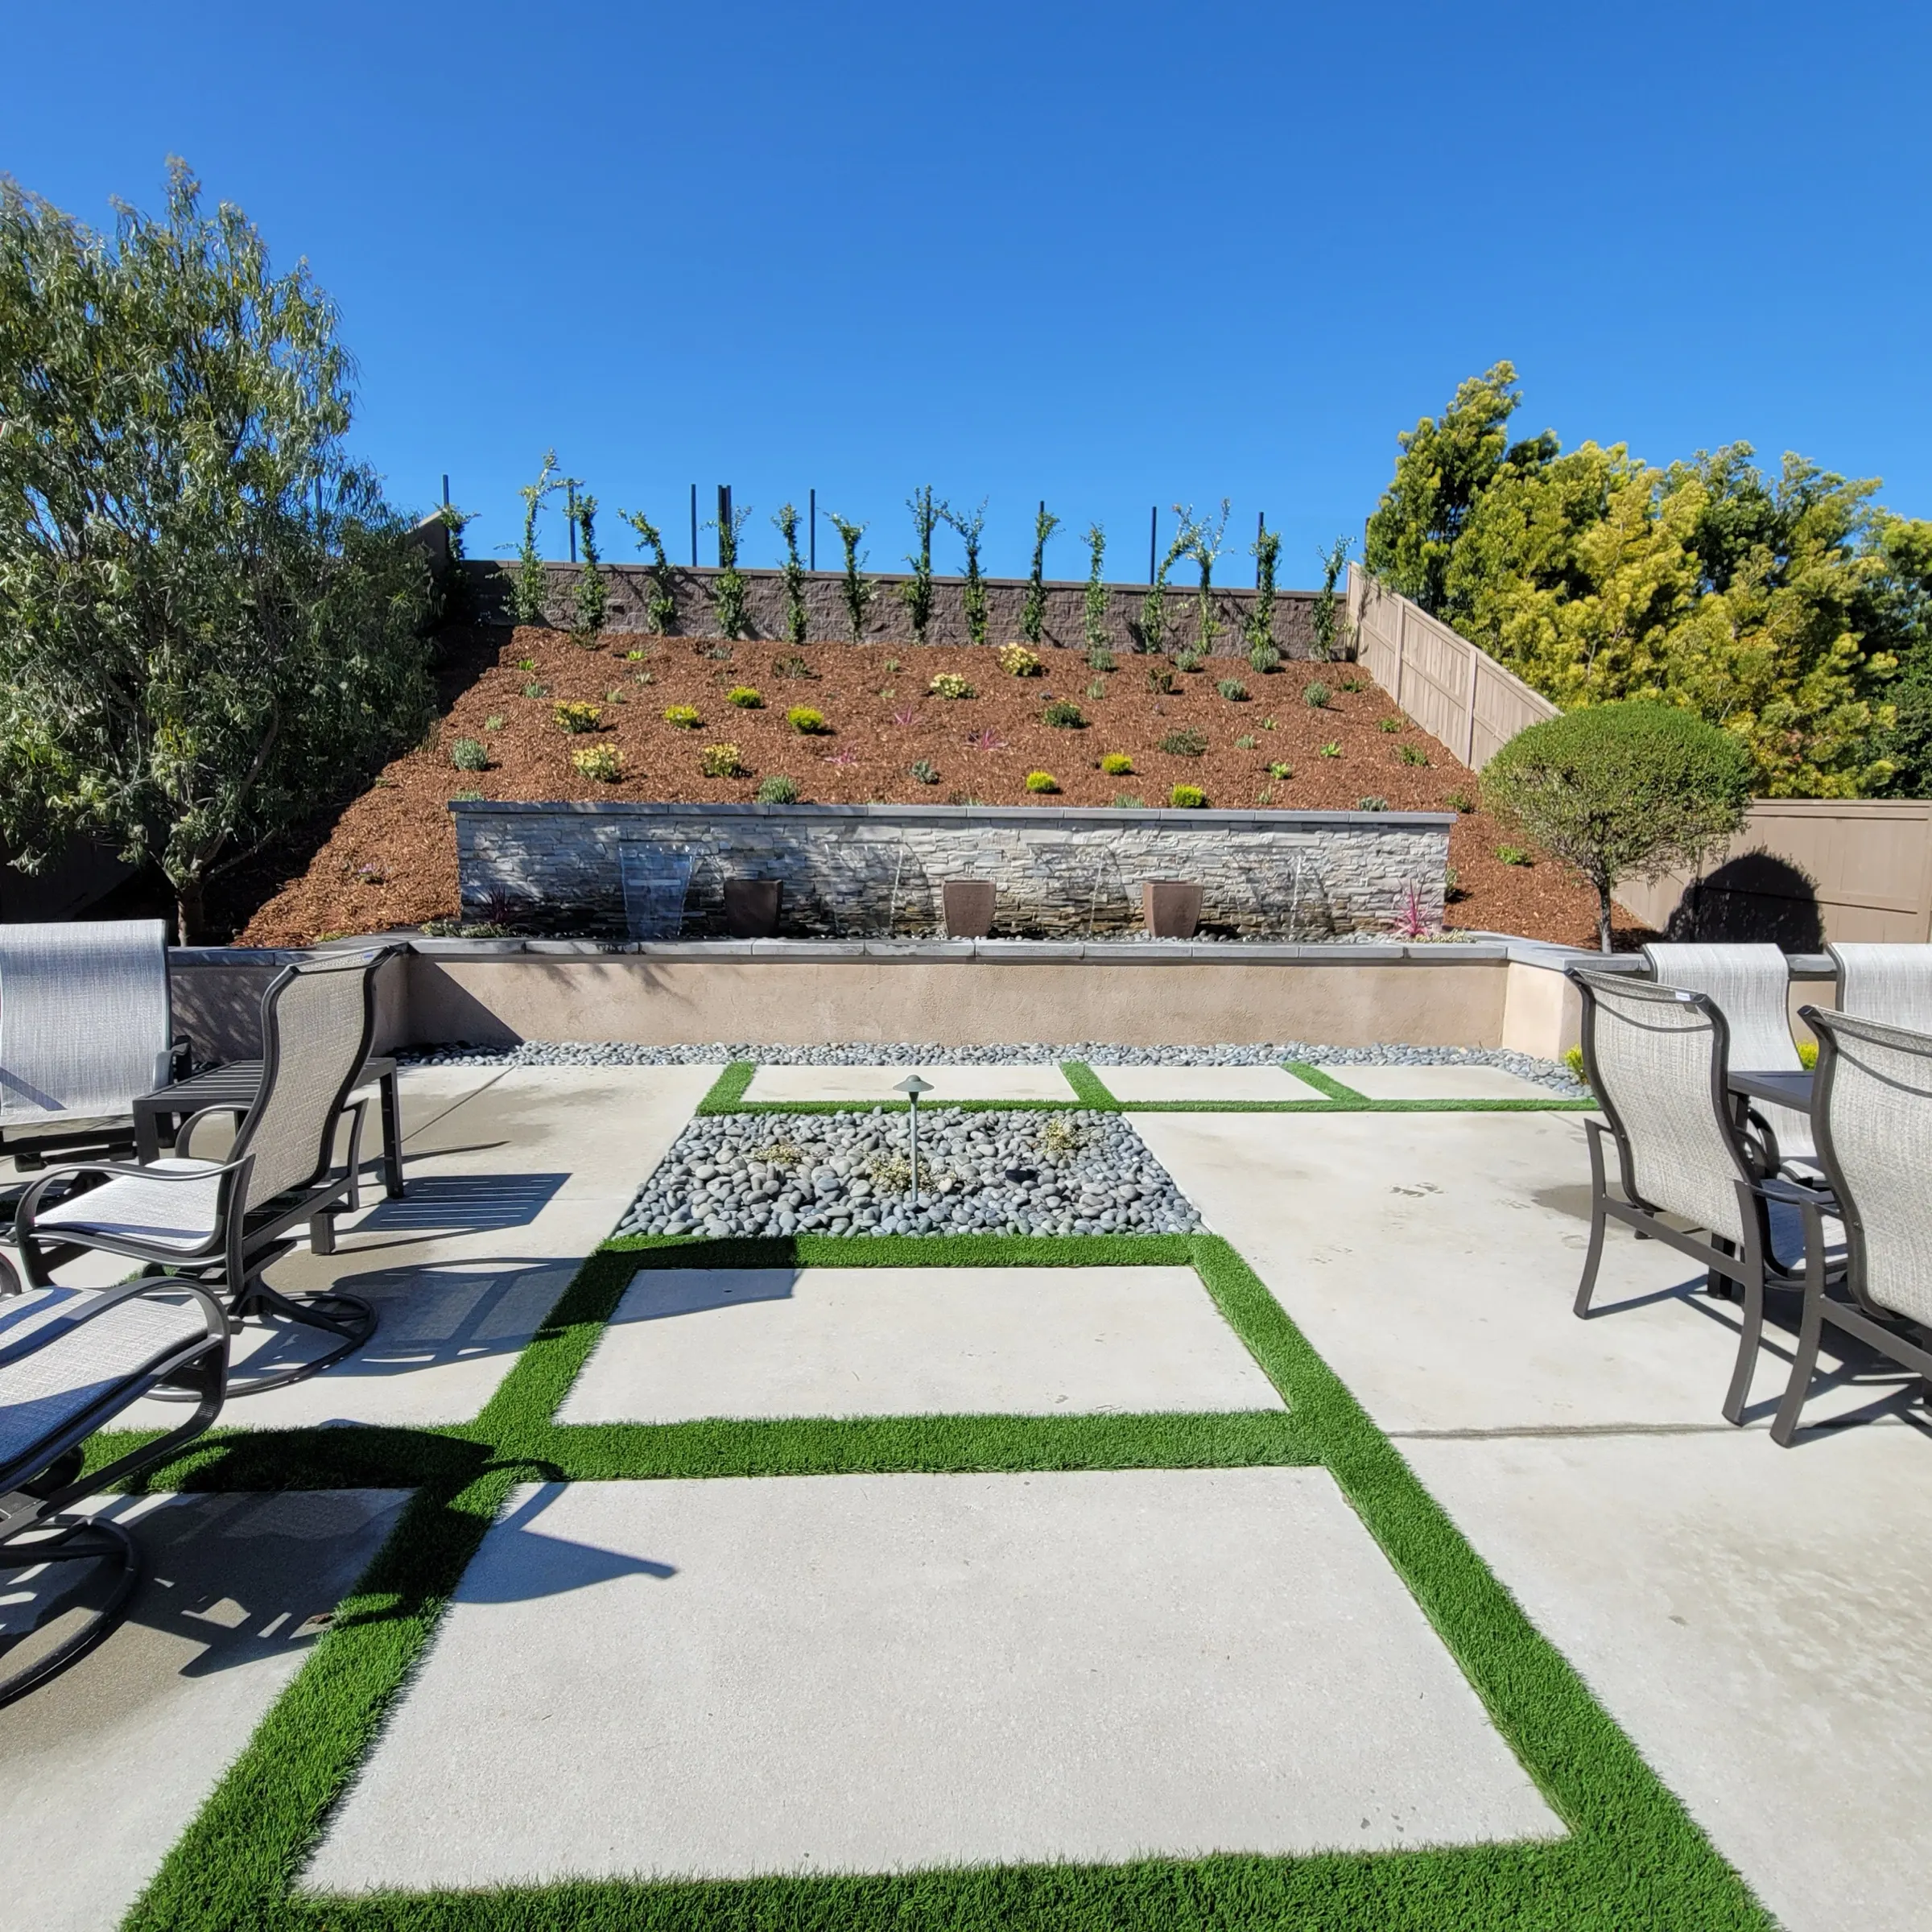
“We hired Tony to completely re-do the hardscape in our backyard, build a retaining wall over 80 feet, and renovate our casita.”
The short answer
LuxTurfscape installs retaining walls for San Diego County properties. Each wall starts with what it needs to hold or level and a review of slope, soil, drainage, and access, then the wall system, drainage, and backfill, finished into the yard around it.
- CSLB C-27 #1042649
- Mon to Fri 7am to 6pm, Saturday 7am to 3pm
- Read Google reviews (opens in a new tab)
Before selecting materials
What decides how a retaining wall performs?
Define what the wall needs to do.
A wall may retain soil, create a level area, organize planting, support a transition, or combine several functions. Its purpose, height, location, and nearby improvements shape the next decisions.
Treat drainage as part of the wall.
Water movement, soil, slope, existing runoff, downspouts, neighboring conditions, and adjacent surfaces should be reviewed before the wall alignment and surrounding grades are finalized.
Connect the wall to the yard.
Steps, paths, fences, planting, turf, pavers, lighting, and maintenance access can all meet a wall. Planning these transitions together keeps the wall from becoming an isolated obstacle.
Cost
What changes the price of a retaining wall?
There is no honest single number. These six factors move most quotes.
- Wall length, height, and configuration
- Excavation, soil, and grade conditions
- Access and material handling
- Drainage and backfill requirements
- Wall system and finish selection
- Engineering, permits, demolition, and adjacent work
The process
How is a retaining wall built?
Review the purpose
Discuss the grade condition, intended use, approximate wall location, adjacent improvements, and visible concerns.
Assess the site
Review slope, soil, drainage, access, utilities, existing walls, neighboring conditions, and authority requirements that need confirmation.
Define the wall scope
Coordinate the wall system, drainage approach, excavation, access, finish, steps, planting, and surrounding surfaces.
Build and integrate
Complete the agreed wall and drainage work, then finish the adjacent grades and landscape transitions included in the scope.
FAQ
What do San Diego homeowners ask about retaining walls?
What is the difference between a retaining wall and a garden wall?
A retaining wall holds back soil and responds to grade and loading conditions. A low garden or planter wall may mainly define a planting area. The site and intended function should determine which type of wall is appropriate.
Does a retaining wall need drainage?
Yes. Retained soil and surrounding runoff create water-management needs, and LuxTurfscape coordinates the drainage approach as part of the wall scope. The correct drainage and backfill details depend on the site, wall system, soil, slope, outlets, and applicable design requirements.
Does a retaining wall require a permit in San Diego?
In the City of San Diego, yes once the wall is over 3 feet tall, measured from the top of the footing, and at any height if it holds back a steep slope or carries a driveway, walkway, fence or footing above it (Information Bulletin 220). Other cities and unincorporated areas set their own rules. The LuxTurfscape retaining wall permit guide covers the details.
When is engineering needed for a retaining wall?
Engineering requirements depend on wall height, loading, slope, soil, nearby structures, property conditions, and local rules. A qualified professional or reviewing authority should determine what the specific site requires.
Can a retaining wall be part of a backyard remodel?
Yes. When grade changes affect patios, turf, planting, steps, fences, drainage, or access, the wall should be planned as part of the complete yard sequence.
What affects retaining wall cost?
Length, height, configuration, excavation, soil, access, drainage, backfill, wall system, finish, demolition, engineering, permits, steps, and adjacent landscape work all affect the scope.
How long does retaining wall installation take?
Timing depends on site access, excavation, soil, wall size, drainage, materials, engineering, permits, inspections, weather, and adjacent work. A project schedule follows a complete scope review.
Start with your yard
Tell us about the space. We will tell you what it needs.
Call during business hours or send the project form. Include your ZIP code and a few photos if you have them.