Outdoor kitchens, fire pits and outdoor living in San Diego County
Cooking, dining, seating, shade, and lighting planned with the utilities they need.
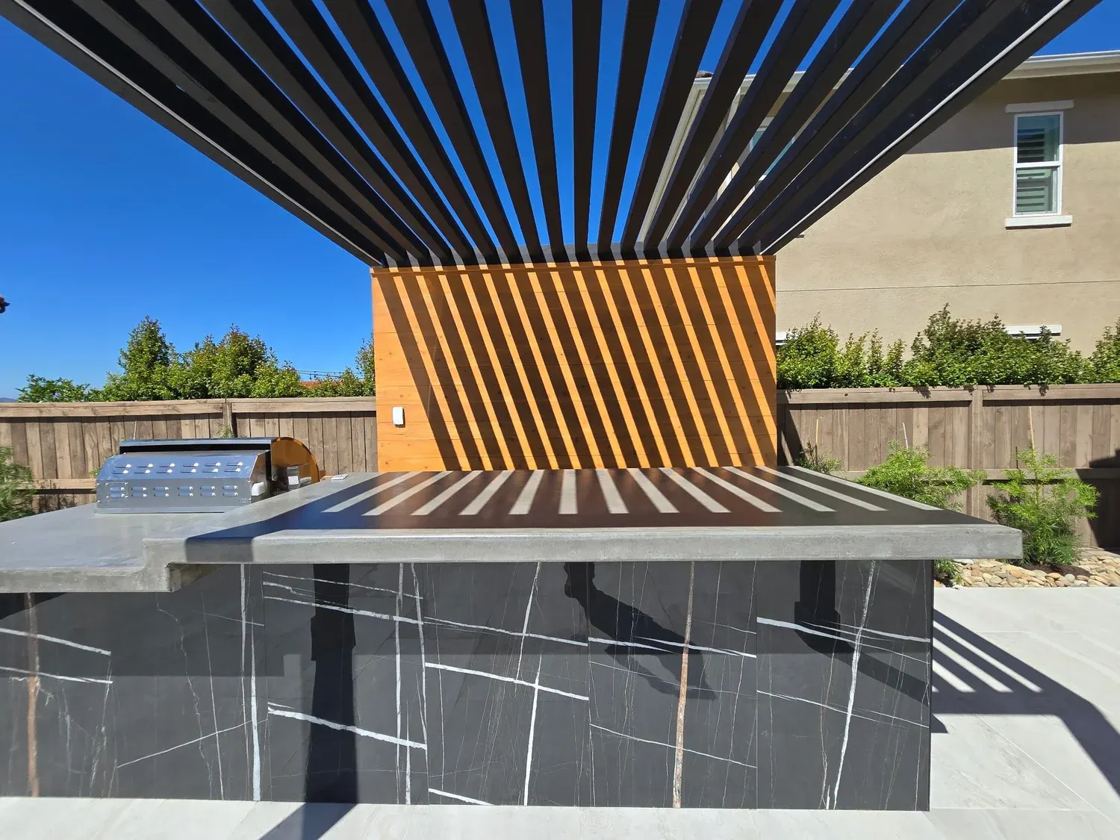
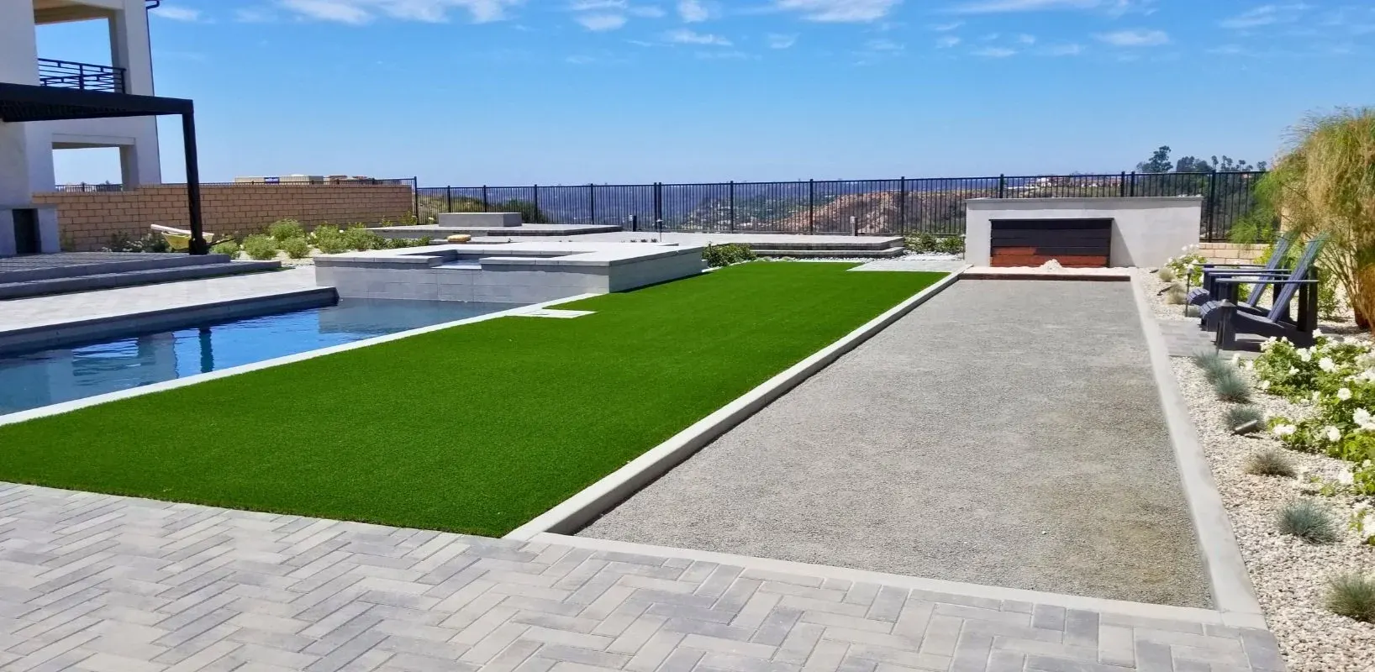
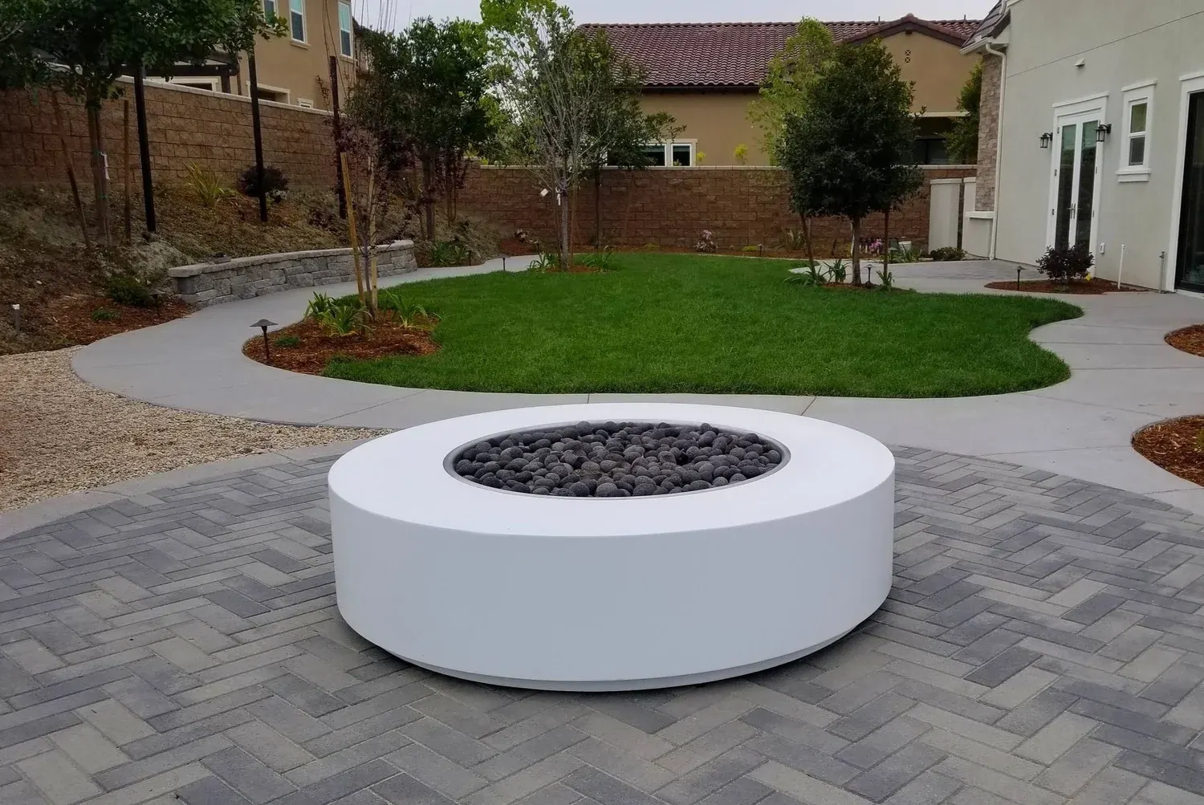
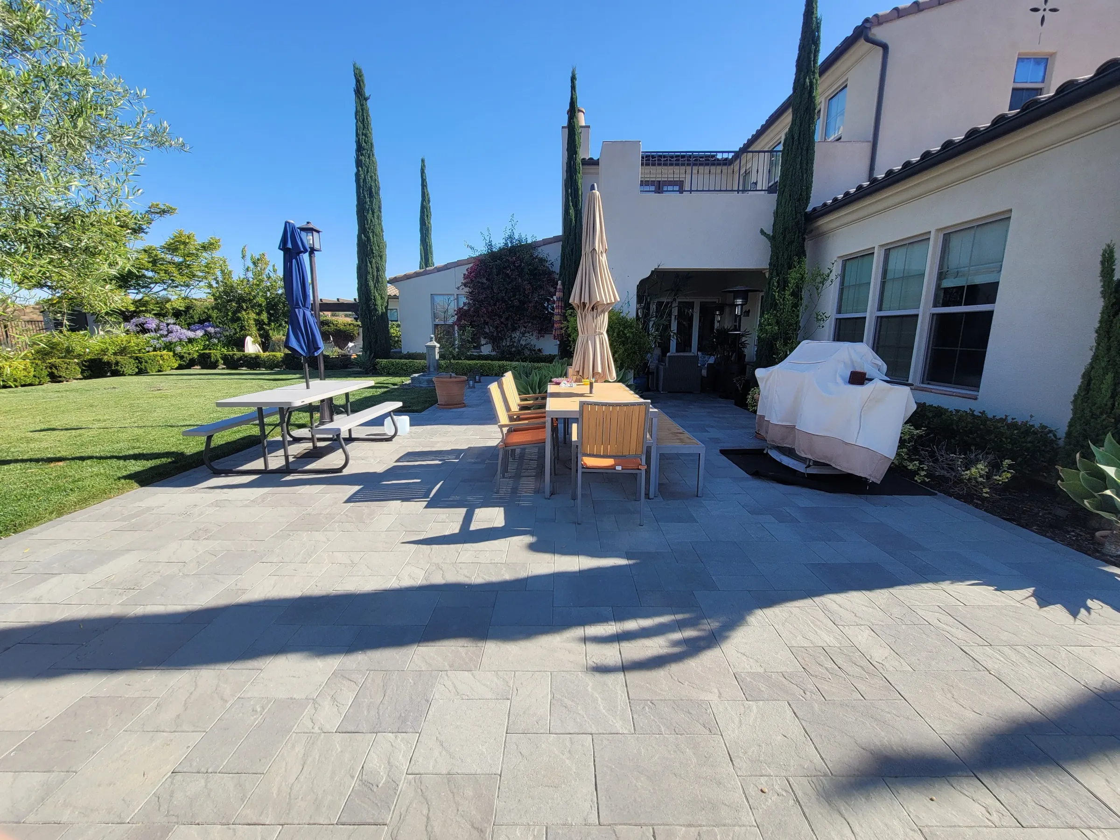
“Grading, hauling, concrete pouring, paver/retaining wall/fence/plant installation and even building an outdoor barbecue island... Lux did it all with extreme attention to detail and on time.”
The short answer
LuxTurfscape plans and installs outdoor kitchens, fire features, patios, and lighting across San Diego County. Each space starts with how you cook and gather, maps utilities and clearances, and finishes underground work before the final surfaces.
- CSLB C-27 #1042649
- Mon to Fri 7am to 6pm, Saturday 7am to 3pm
- Read Google reviews (opens in a new tab)
Before selecting materials
What decides how an outdoor living space works?
Create a destination, not an obstacle.
Furniture, grills, doors, paths, views, wind, sun, and pool circulation need room to work. Features should strengthen the layout instead of crowding it.
Plan utilities early.
Gas, electrical, water, drainage, ventilation, appliance requirements, and applicable permits should be reviewed before finishes lock the layout in place.
Extend the evening.
Layered lighting can support paths, steps, cooking, dining, focal points, and atmosphere. Fixture selection and placement should follow the use of each zone.
Cost
What changes the price of an outdoor living space?
There is no honest single number. These six factors move most quotes.
- Site and access
- Patio or hardscape area
- Utility work
- Appliances and fixtures
- Shade or structural elements
- Lighting, planting, turf, and finish details
The process
How is an outdoor living space built?
Define the experience
Discuss cooking, dining, seating, group size, shade, evening use, storage, and circulation.
Map site requirements
Review utilities, exposure, ventilation, drainage, setbacks, access, and permit questions.
Coordinate materials
Align hardscape, counters, structures, fixtures, lighting, turf, and planting.
Sequence installation
Complete underground and structural work before final surfaces and finish elements where the scope requires it.
FAQ
What do San Diego homeowners ask about outdoor living?
What should an outdoor-living area include?
Include only the elements that support actual use, often seating, circulation, shade, task lighting, and an appropriate cooking or gathering feature.
Do outdoor kitchens require permits?
They can. Gas, electrical, plumbing, structures, ventilation, fire separation, and other work may require permits or licensed specialty trades, and requirements vary by location and scope.
Where should a fire feature be placed?
Placement should account for manufacturer instructions, local requirements, clearances, wind, ventilation, overhead conditions, fuel source, circulation, and nearby materials.
Can lighting be added during a landscape remodel?
Planning it before final surfaces are installed can make routing and fixture placement more coordinated. Product and electrical requirements should be reviewed for the specific scope.
What affects outdoor-living project cost?
Hardscape area, demolition, utilities, appliances, structures, fixtures, finishes, access, permits, and surrounding landscape work all affect scope.
How much space do I need for an outdoor living area?
The useful size depends on seating, cooking, circulation, door swings, pool access, shade, clearances, utilities, and the number of people the space should support. Layout should be tested before features are selected.
Should utilities be installed before pavers?
Yes, wherever practical. When the scope includes gas, electrical, water, drainage, or lighting, routing and required inspections should be coordinated before final base and surface work. LuxTurfscape sequences underground and structural work ahead of the final surfaces where the scope requires it.
Start with your yard
Tell us about the space. We will tell you what it needs.
Call during business hours or send the project form. Include your ZIP code and a few photos if you have them.